Online Architectural Plans · UK Wide

Extension Plans
in 2 Weeks —
No Site Visit.

Professional planning drawings, structural calculations and full building regs packages. From £650, 100% online, UK‑wide. Save £2,000–£4,000 and 8 weeks vs a traditional architect.

98%
1st-Time Approval
2wk
Guaranteed
£650
From
150+
Projects Done
5.0★ Google Rating · 42 Reviews
The short version

Why this takes two weeks, not ten

Same drawings, same standard, same building control. The difference is what we took out of the middle.

01The problem

Your build is waiting on a drawing

Most people reach us after months with a traditional practice. It usually goes like this.

  • close
    Months, not weeks. Ten weeks is a normal quote for an extension package — before the council sees it.
  • close
    A fee you can’t pin down. Percentage fees, hourly rates, site visits billed on top.
  • close
    Their diary, not yours. Surveys booked weeks out, and time off work to let someone in.
Week 1Enquiry and quotation
Weeks 2–4Waiting for a survey slot
Weeks 5–9Drawings produced
Week 10Revisions

Three of those weeks are spent waiting for someone to visit
02A better way

We removed the slowest part

The delay is scheduling, not drawing. We take the measurements off your phone instead, so that stage disappears entirely.

  • check
    You scan, we draw. The TM Measure app on your phone captures the room; only the dimensions reach us.
  • check
    No site visits needed. Nobody needs access to your home, so nothing waits on a slot in a diary.
  • check
    £2,000–£4,000 cheaper. A traditional practice typically quotes £3,000–£5,000. Ours is fixed, agreed in writing.
Traditional
TM Designs
Survey
Site visit, booked weeks out
You scan it, same day
Turnaround
8–12 weeks
2 weeks, guaranteed
Fee
Percentage or hourly
Fixed, up front
Revisions
Often chargeable
Included until sign-off

Where the eight weeks goes

03TM Measure

Bring your vision to life

Simply walk around your room with the TM Measure app on your phone, and it draws out the room as you go.

  • check
    Minutes, not a morning. A typical room takes a couple of minutes to capture.
  • check
    LiDAR-assisted on supported iPhone and iPad, so the measurements come from the depth sensor.
  • check
    Processed on your device. Camera frames and scans never leave your phone — only the dimensions do.
See how it works →
view_in_ar
This could be your plan

Scan to floor plan, without anyone setting foot in your house.

From a walk round the room to a drawing your council accepts

THE PROCESS

Four Steps to Planning-Ready Drawings

01 expand_more

Send Details & Invoice

02 expand_more

You Measure, We Draw

03 expand_more

Review & Approve

04 expand_more

Delivery & Submission

TRANSPARENT PRICING

Get Your Free Consultation Today

More affordable than traditional architects, with a guaranteed 2-week turnaround on every project.

Structural

✓ 1wk Guaranteed

  • checkBeams & walls
  • checkChimney breast removal
  • checkLoft/boiler installations
Get Started
Most Popular

Full Pkg

✓ 2wk Guaranteed

  • checkBuilding control + planning
  • checkStructural calculations
  • checkAll technical drawings
Get Started

Planning

✓ 2wk Guaranteed

  • checkExisting & proposed floor plans
  • checkElevations
  • checkBlock & site plans
Get Started

Building Control

✓ 2wk Guaranteed

  • checkFloor plans & elevations
  • checkSection drawings
  • checkJoist layout
Get Started
New

New Builds

✓ 2wk Guaranteed

  • checkArchitectural drawings
  • checkPlanning ready
  • checkStructural calculations
Get Started
PROJECTS

Projects

Planning elevations, construction sections, structural design and new builds — delivered across the UK.

See all 53 drawings →
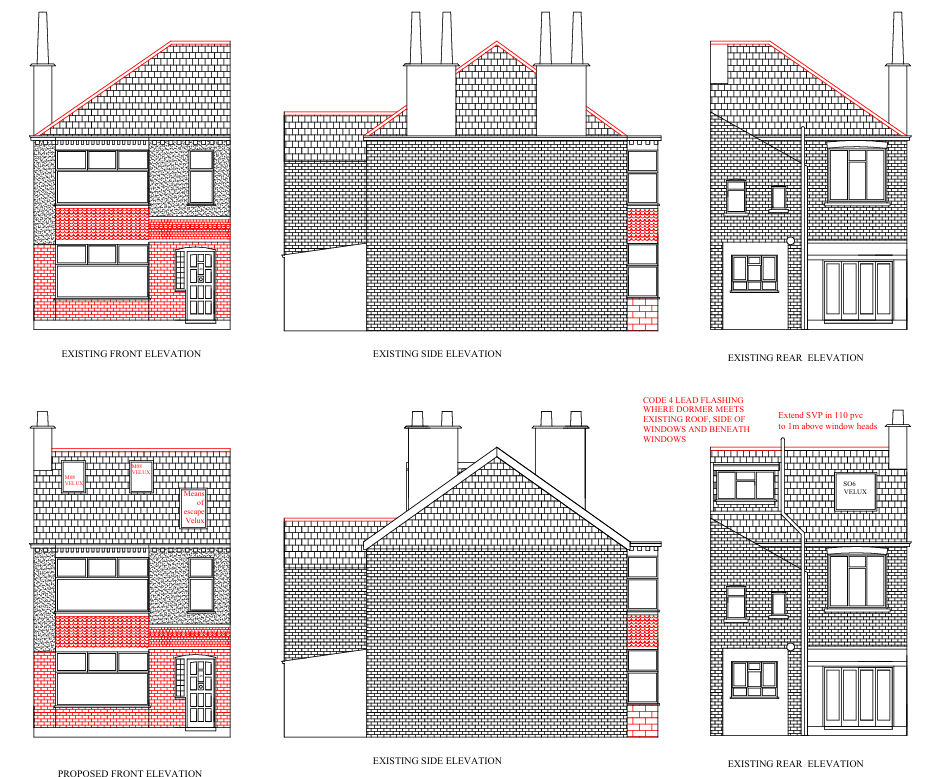
Hip-to-gable loft conversion, Tulse Hill — planning elevations by TM Designs

Hip-to-Gable Loft

Tulse Hill, London · Planning drawings

Council-ready in two weeks, not ten

Full planning set — existing and proposed elevations, floor plans and site plan.

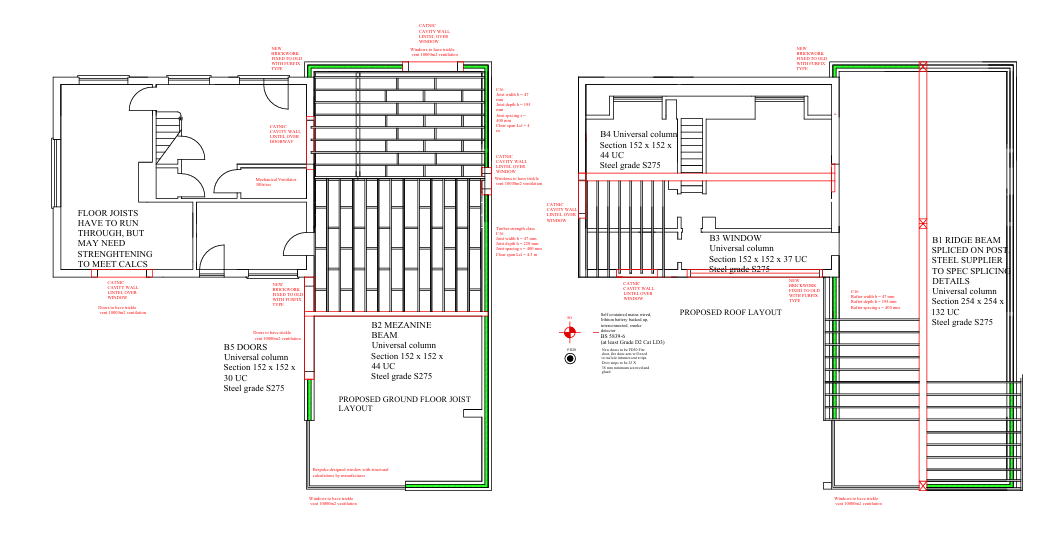
Steelwork and side extension, Chiswick — structural drawings by TM Designs

Steelwork & Side Extension

Chiswick, London · Structural

Fixed fee, agreed before we started

Engineer-signed calculations to Eurocode, with revisions included until sign-off.

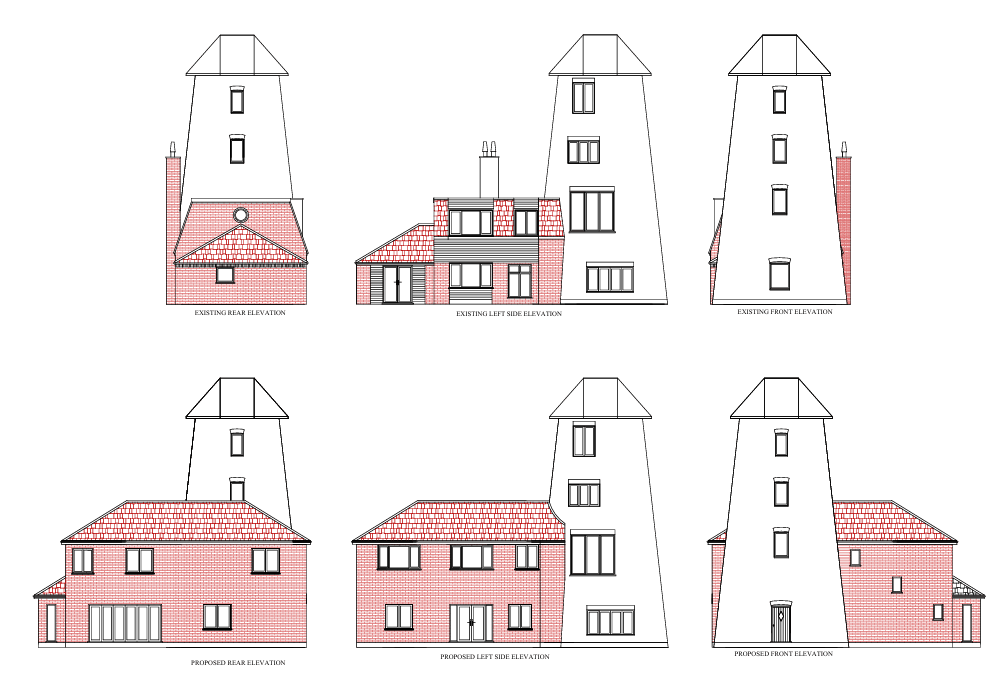
The Windmill, Norfolk — windmill conversion elevations by TM Designs

The Windmill

Norfolk · Large development

Drawn without a single site visit

Measured by the client on their phone, then drawn up remotely — listed conversion.

CLIENT TESTIMONIALS

What Our Clients Say

Google Rating
5.0
★★★★★
(42 reviews)
edit_noteLeave Review
GET IN TOUCH

Start Your Project Today

Tell us about your project and we’ll get back to you with a fixed price and confirm your guaranteed 2-week delivery slot.